
100 Keyes, 1926 - 2026
SIGN UP Login/Register
7563 Bent Tree Loop, Saint Cloud, FL 34771 Photo

18 Total Photos [Click to View All]

7563 Bent Tree Loop St Cloud, FL 34771
$381,900
  • Beds
    3
  • Baths
    2 full
  • Total Square Feet
    1,515
  • Lot Size
    0.14 acre(s)

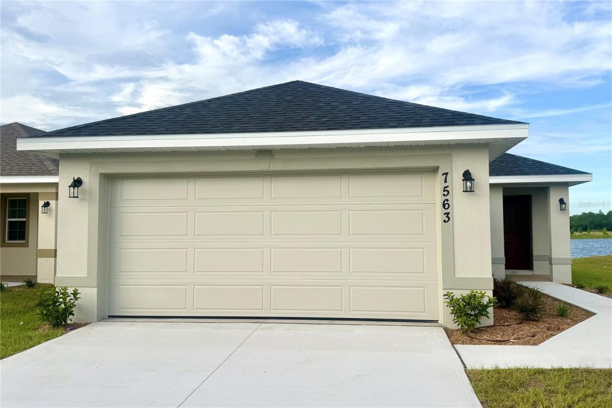
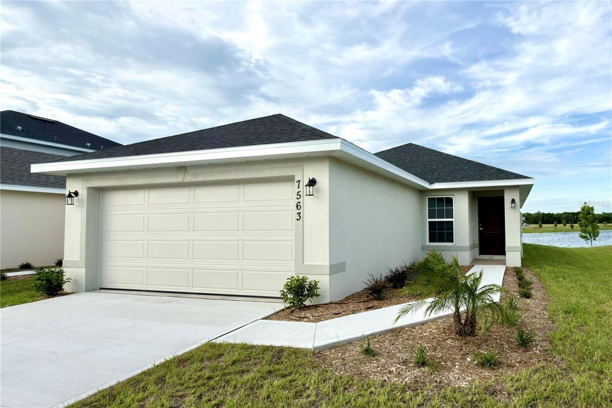
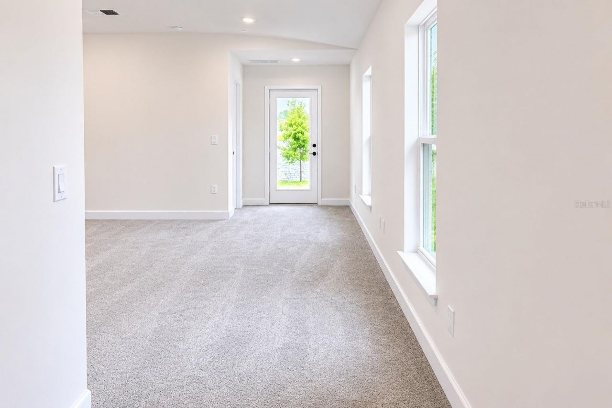
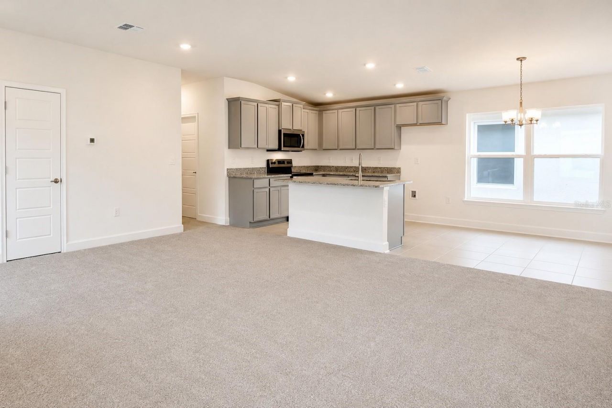
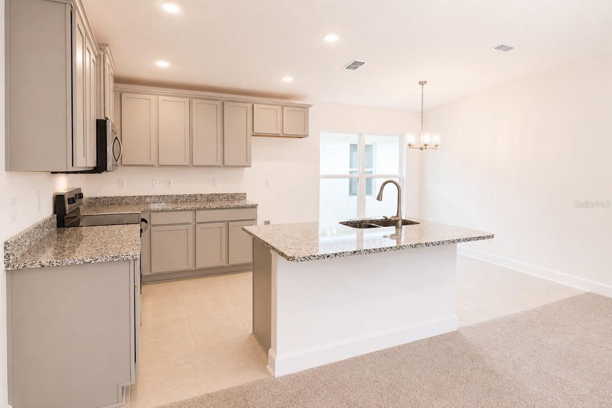
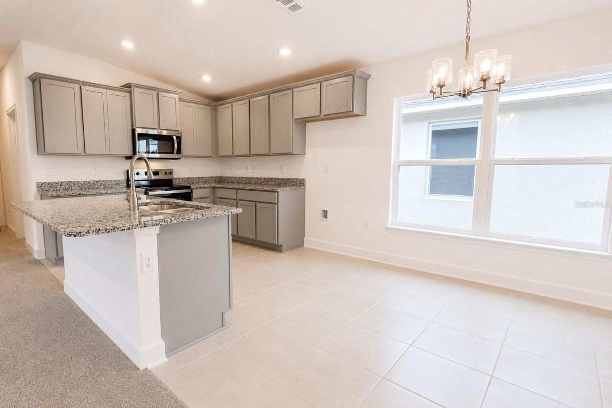
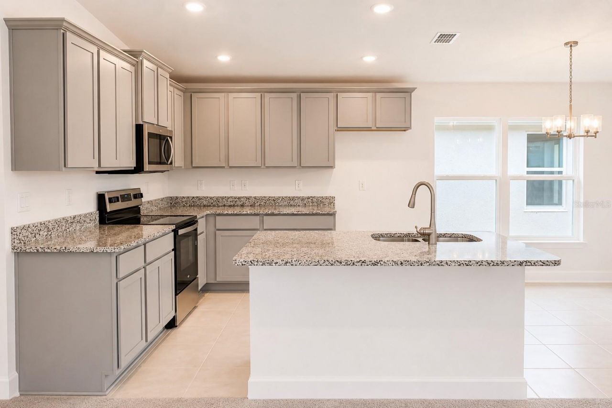
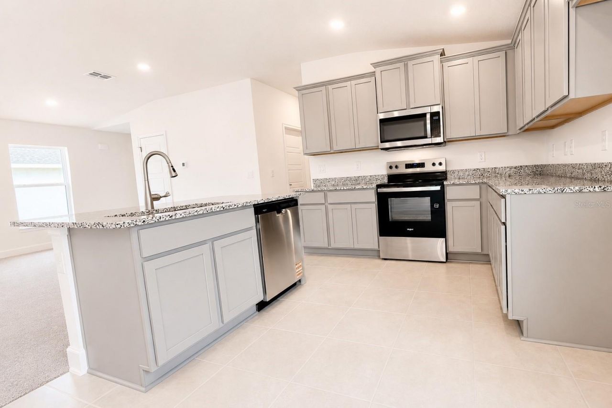
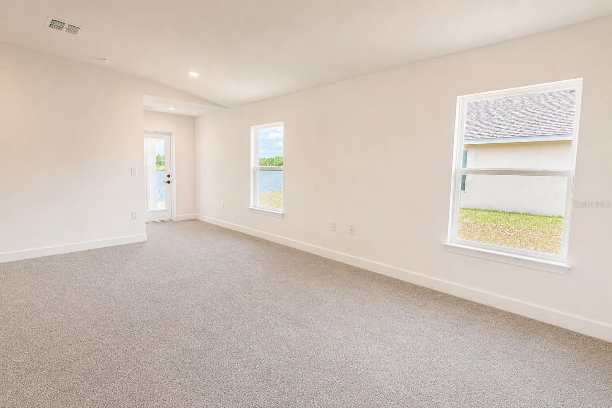
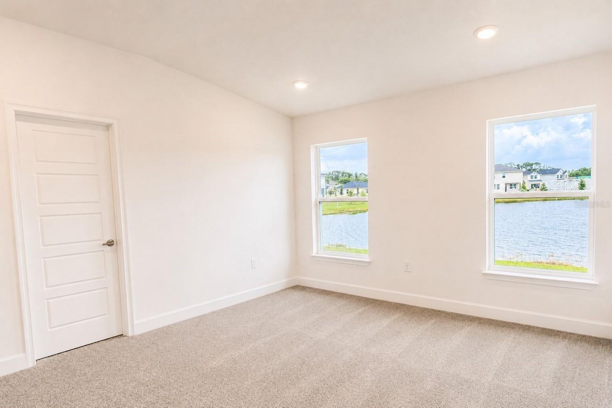
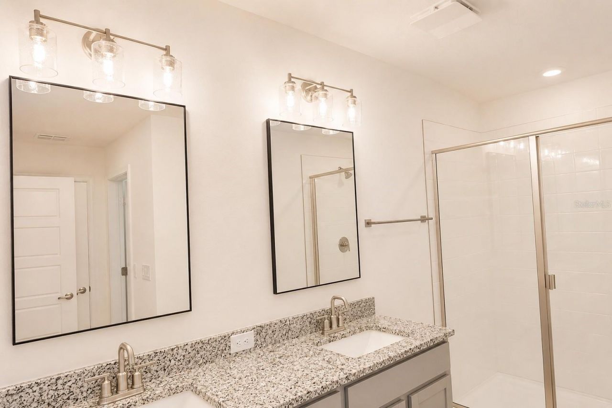
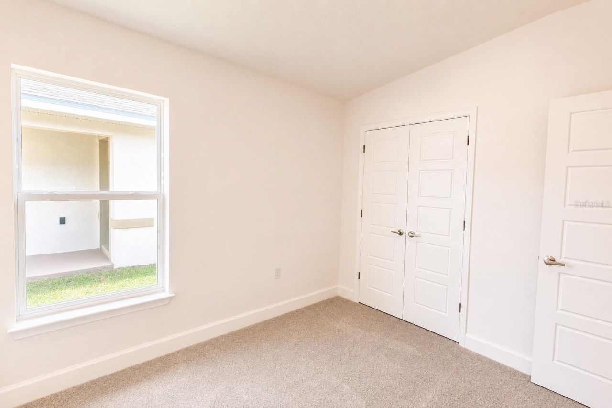
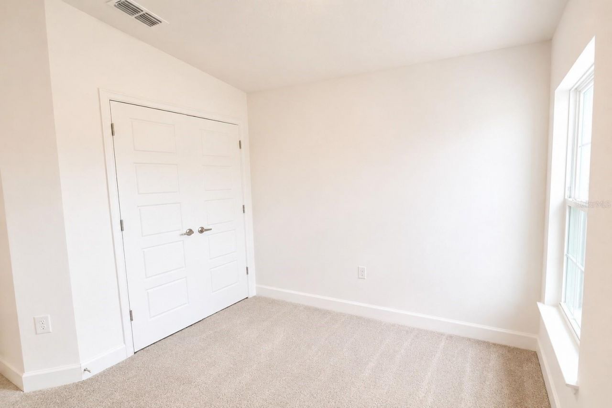
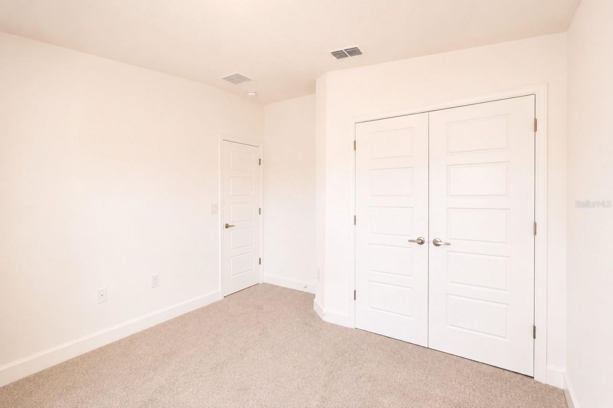
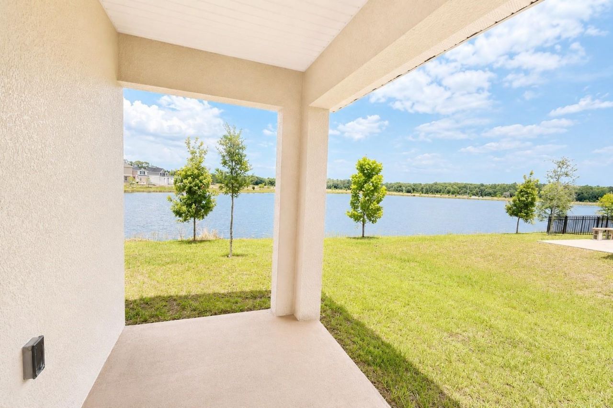
Wake up each morning to serene lake views and end your day with breathtaking Florida sunsets right from your backyard. This beautiful 3-bedroom, 2-baths home creates the perfect setting to relax, unwind, and create lasting memories with family and friends.Elevated ceilings and an open-concept design provide a bright and welcoming atmosphere, while the gourmet kitchen serves as the heart of the home-perfect for gathering, entertaining, and enjoying everyday moments. The spacious primary suite off...

View More

Property Summary

MLS Number: O6416315
Status: Active
Days on Market: 37
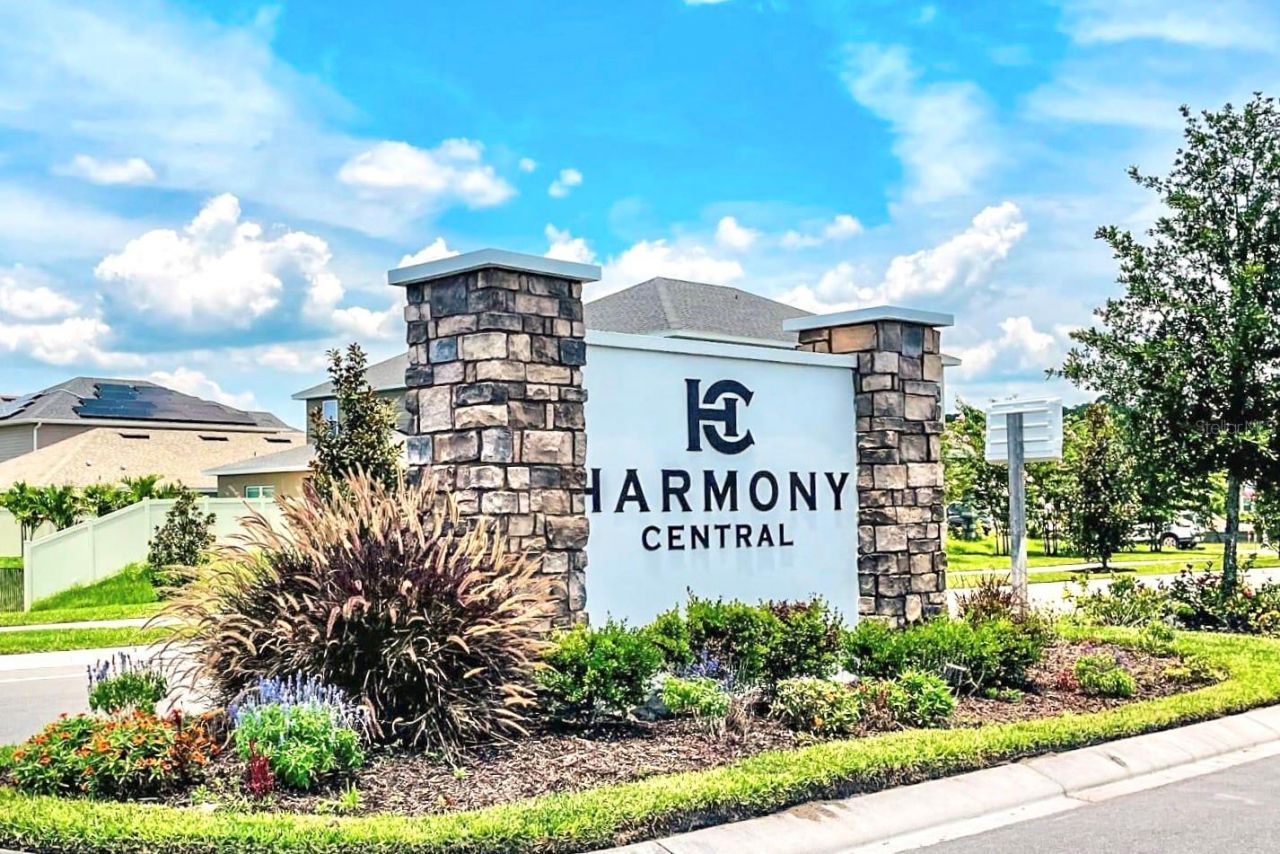
Subdivision: HARMONY CENTRAL
County: Osceola
Bedrooms: 3
Total Square Feet: 1,515
Price Per Sq. Ft.: $252
New Constuction: Yes
Waterfront: No
Property Type: Residential - Single Family
Cooling: Central Air
Garage: 2 car attached
Heating: Central
Lot Size: 0.14 Acres
Roof Type: Shingle
Stories: 1.0
Year Built: 2026
Taxes: $831
HOA Y/N: Yes

Featured Amenities

High Ceilings
In Wall Pest System
Open Floorplan
Pest Guard System
Solid Wood Cabinets
Stone Counters
Thermostat
Vaulted Ceiling(s)
Walk-In Closet(s)
Pool

Property Details

Additional Rooms: Family Room
Appliances: Dishwasher, Electric Water Heater, Microwave, Range
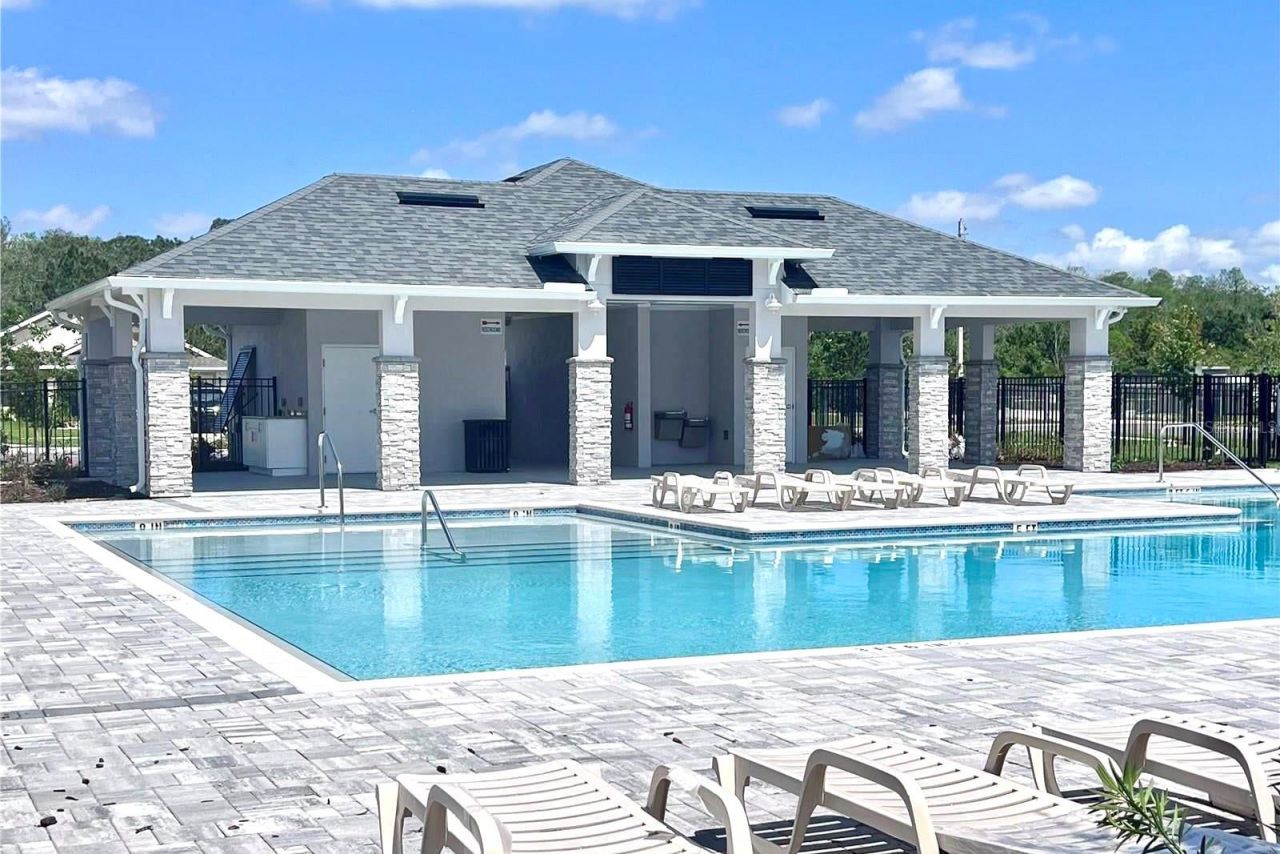
Community Features: Dog Park, Pool, Sidewalks
Days on Site: 37
Directions: From Florida's Turnpike, take Exit 240 toward Kissimmee Park Road. Head east on Kissimmee Park Road for approximately 5 miles. Turn right onto Old Canoe Creek Road, then turn left into Harmony Central. Continue on Sagefield Drive and follow community sign
Exterior: Block
Flood Zone Code: X500
Flooring: Carpet, Ceramic Tile
Foundation: Slab
Home Warranty Y/N: No
Listing Terms: Cash, Conventional, FHA, USDA Loan, VA Loan
Lot Dimensions: 0.14
Other Equipment: Irrigation Equipment
Ownership: Fee Simple
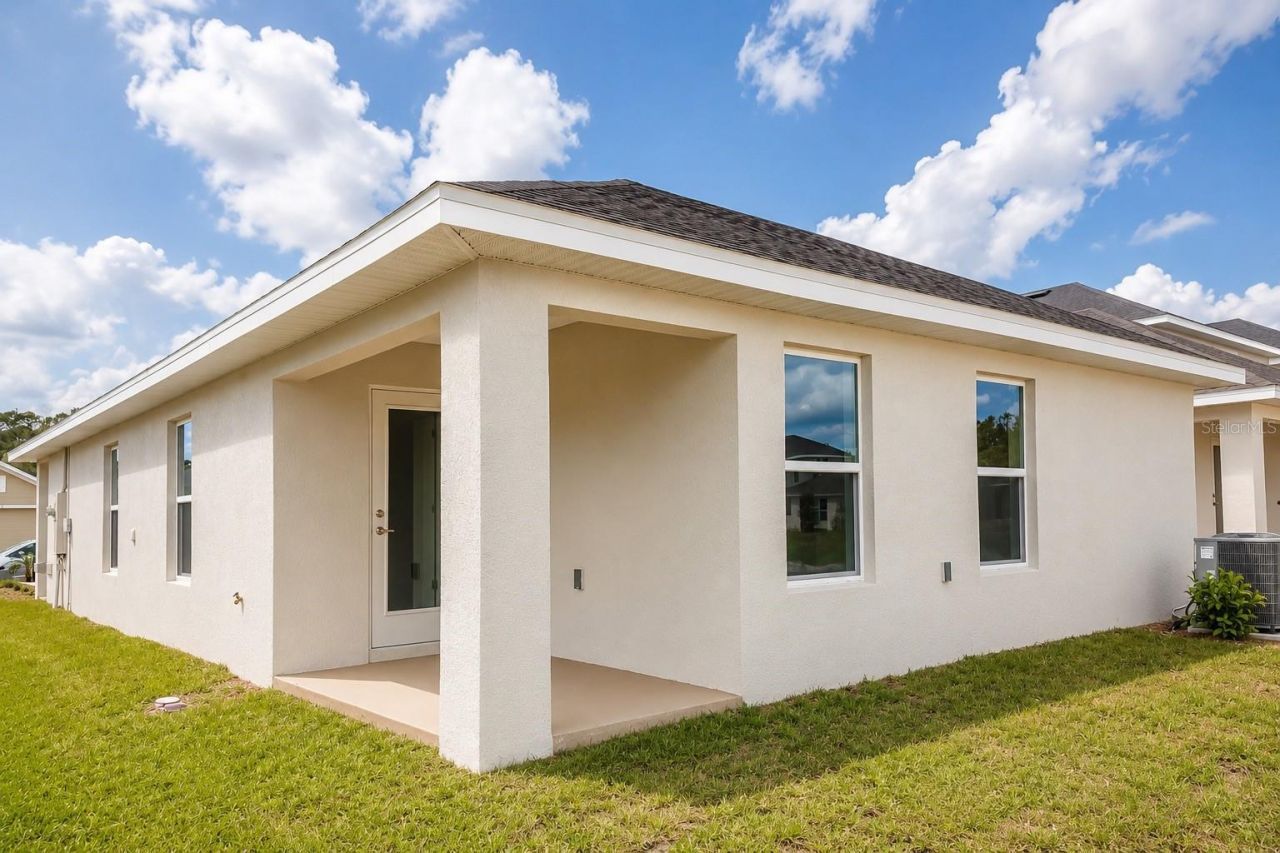
Patio/Porch: Rear Porch
Pets Allowed: Yes
Property Attached Y/N: No
Property Sub-Type: Single Family Residence
Sewer: Public Sewer
Showing Instructions: Call Listing Agent, See Remarks
Special Sale Provisions: None
Utilities: Cable Available, Electricity Connected, Water Connected
Water: Public
Water Access Y/N: No
Water View: Pond
Windows: Double Pane Windows
Zoning: X
Construction: Block

Local Schools

High School: Harmony High
Middle School: Harmony Middle
Elementary School: Harmony Community School (K-5)

Neighborhood Information

Neighborhood Map

Neighborhood Hero

Neighborhood Highlights

Neighborhood Characteristics

Neighborhood Market Trend

Neighborhood Schools

Courtesy of

Agency Name: ADAMS HOMES REALTY, INC.
Agency Contact: 407-523-1030
Agent Name: Viviani Moreno De Segovia

agent picture

Presented by

Agent Name: Santosh Sthapit
Agent Phone: 954.881.6087
Agency Title: The Keyes Company
Request Info

IDX logo

Santosh Sthapit
keyes.com
Agent Cell:
954.881.6087
Office Phone:
954.881.6087

Mortgage Calculator

%
years/fixed
yearly
yearly (est.)

Estimated Payment

$ 2,055.82 Principal & Interest $1,875.18 Property Tax $69.25 Homeowner's Insurance $111.39
Mortgage Logo

Login to My Keyes Account

Pixel